
Our services
One team, from the first sketch to the final handover.
Interior design and construction for homes and workplaces. Pick the service that fits your project, or tell us what you have in mind.
What we do
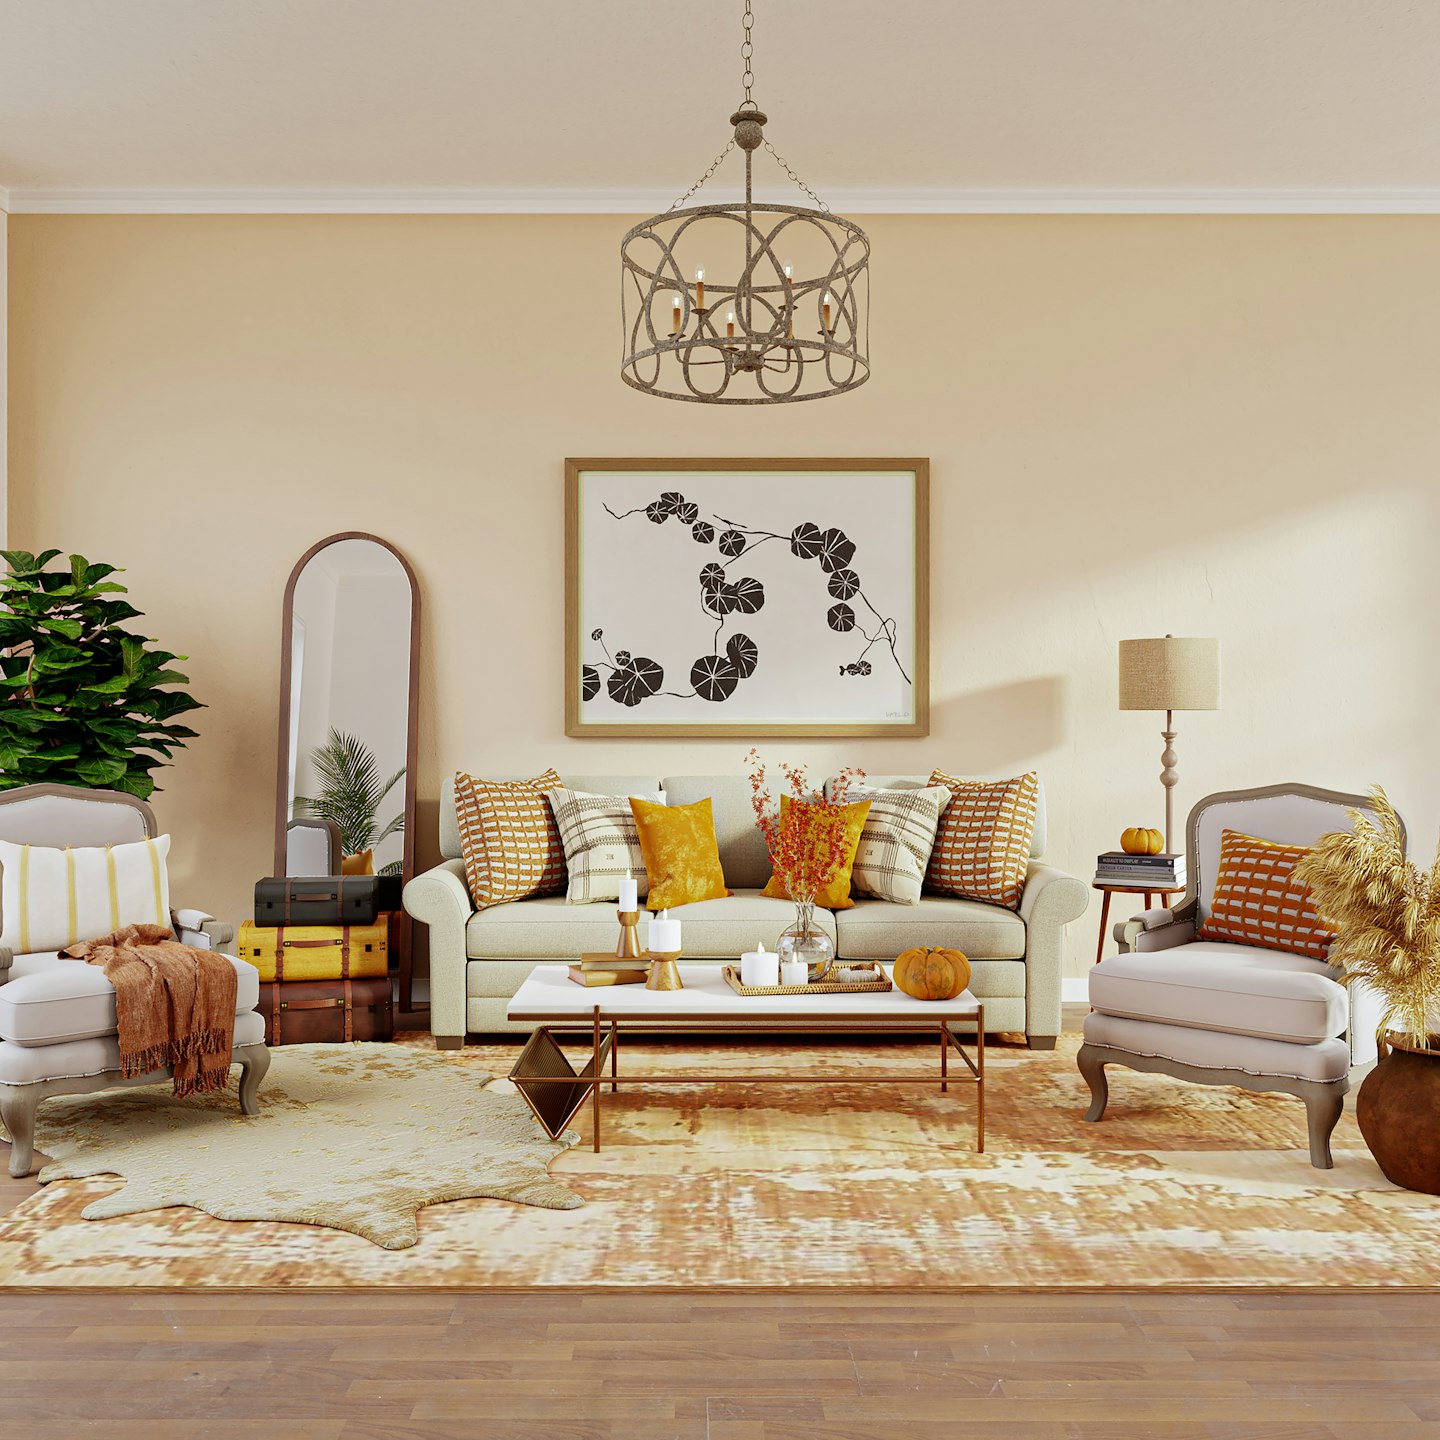
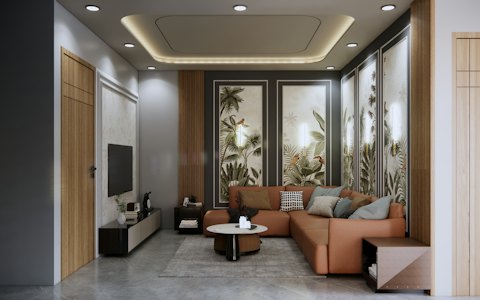
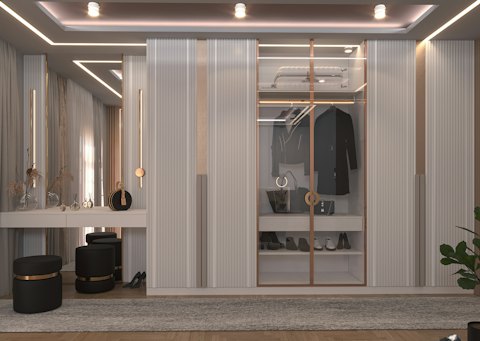
Full home interiors
Design and execution for the whole home, coordinated by one team from first sketch to handover.
- Space planning and layout
- 3D design visuals
- Modular kitchen
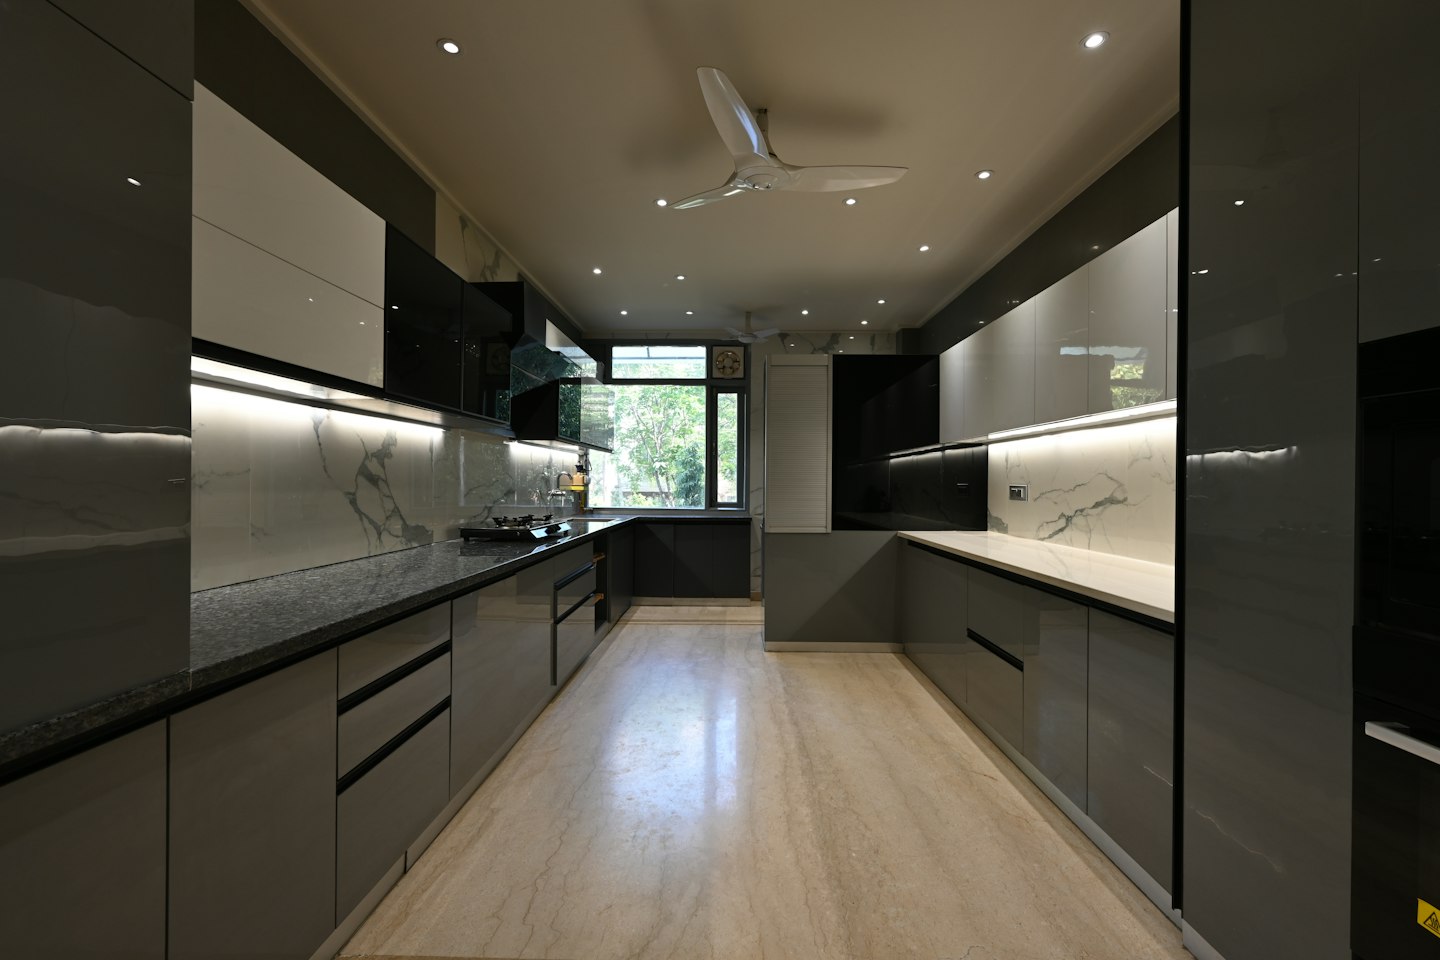
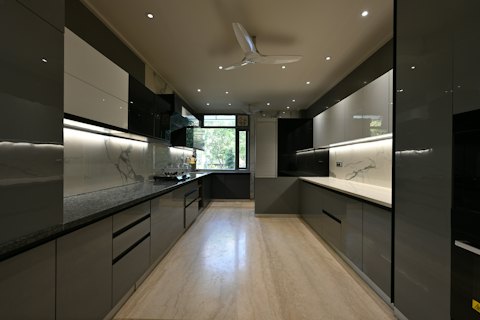
Modular kitchens
Kitchens planned around how you cook, with smart storage, durable finishes and clean installation.
- Layout planning (L-shaped, U-shaped, parallel, island)
- Cabinets, shutters and internal storage
- Hardware and accessories
Commercial interiors
Offices, shops and hospitality spaces designed to work hard and represent your brand well.
- Space planning and workstation layout
- Reception and customer areas
- Storage, counters and display units
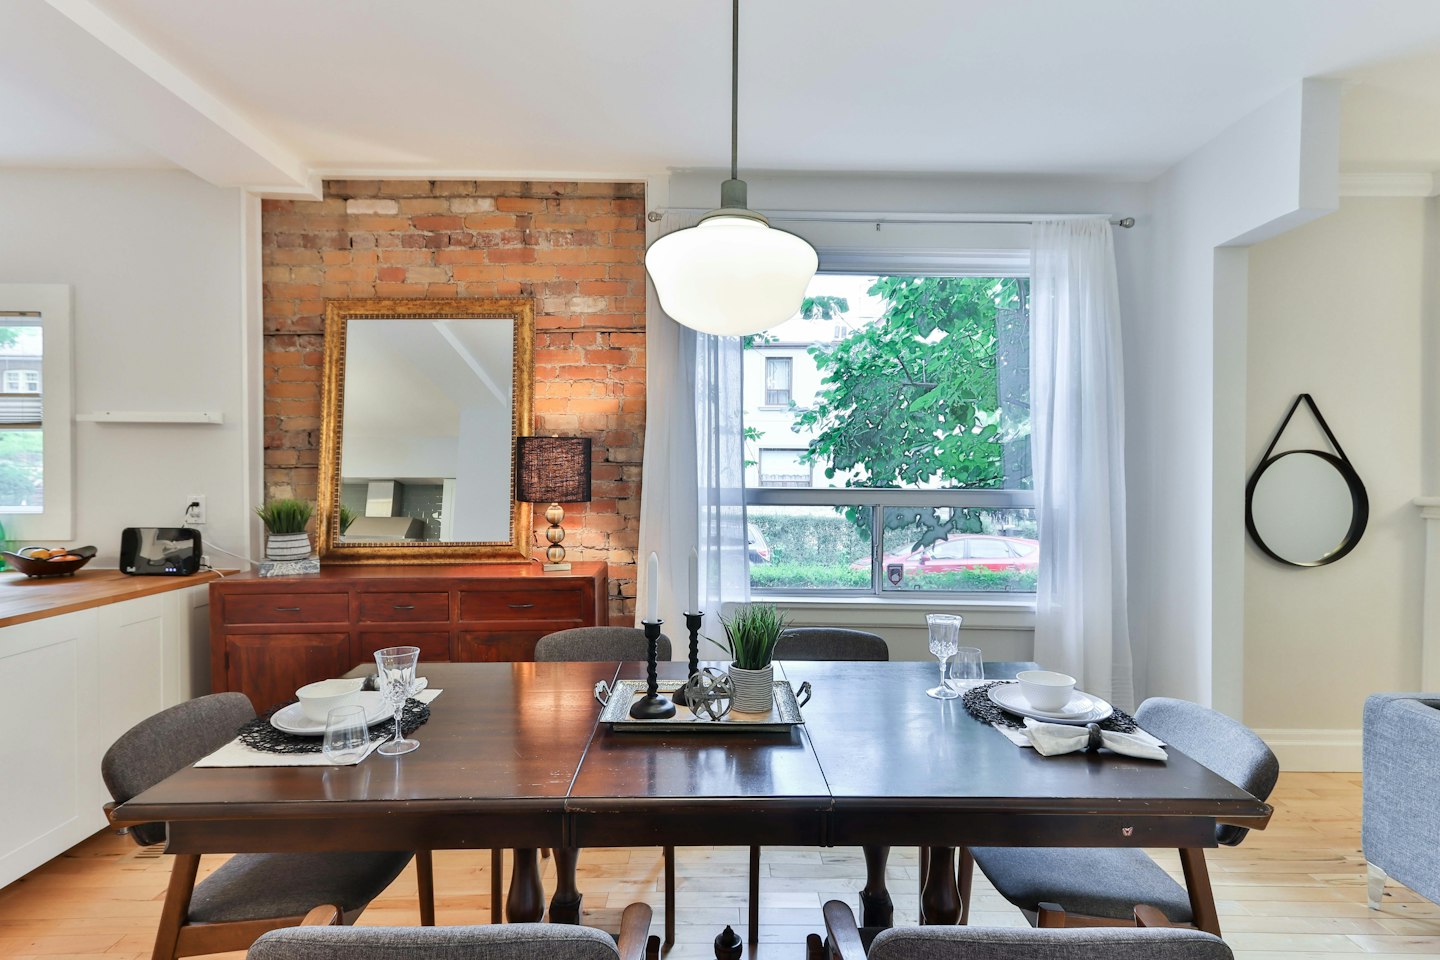
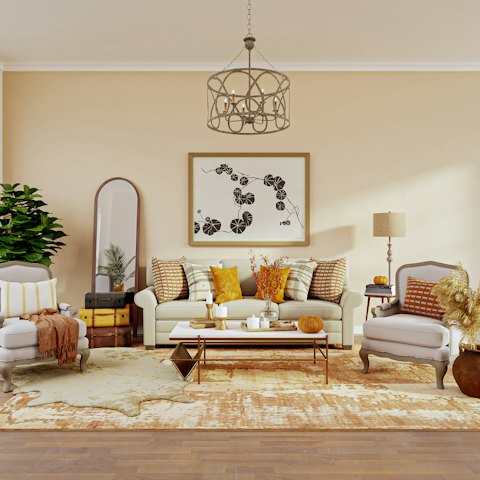
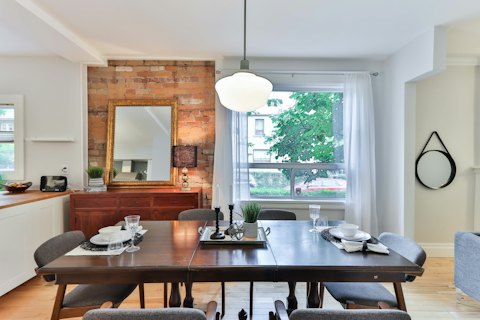
Renovation and remodeling
Give an existing home or workspace a new layout, new finishes and better storage without starting from scratch.
- Site visit and assessment
- Redesign of layout and storage
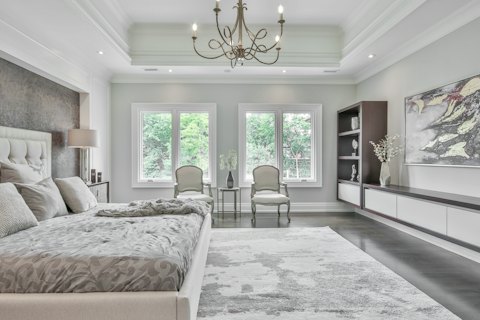
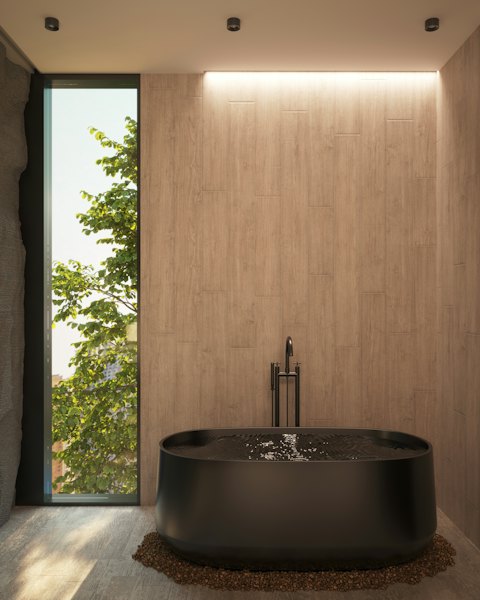
- Kitchen, bedroom and bathroom updates
How we work
The same clear process on every project
Free consultation
We listen to how you live, look at the space and talk through budget and priorities.
Design and 3D visuals
You see the proposed design in 3D and refine it with your designer until it feels right.
Detailed quotation
A written quotation lists the scope, materials and price, so you know what you are agreeing to.
Manufacture and installation
Units and finishes are made to your approved design and installed on site.
Handover
We check the finished work with you, hand over the keys and stay available for support afterwards.
Not sure which service you need?
Tell us about your space and what you want to change. We will suggest where to start.